“The Debeka Campus is an example of how landscaping, architecture and user-friendliness combine to create a future-proof, healthy and inspiring working environment.”
A green campus as a connecting link between architecture, biodiversity and wellbeing
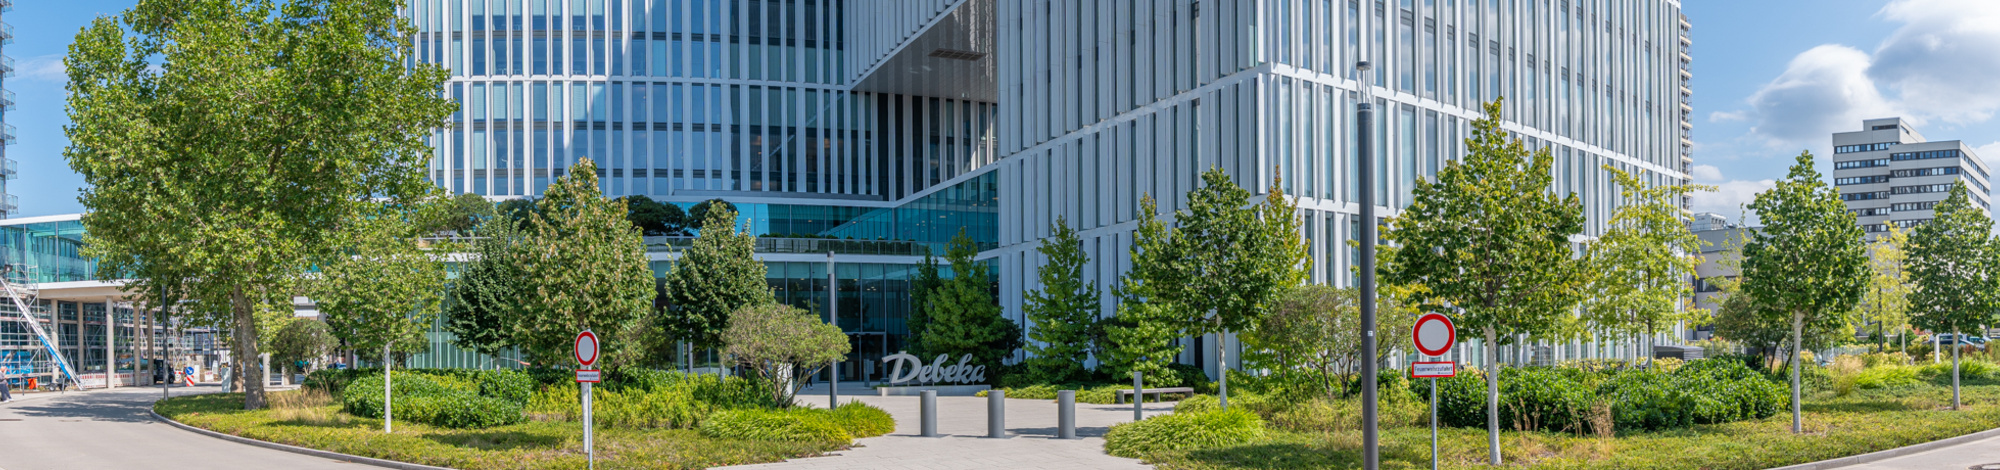
The release of a site covering over 9,200 m² opposite Debeka’s headquarters in Koblenz presented a unique opportunity: to bring together various business units on a single central campus. From the outset, the central ambition was to create a cohesive ensemble in which architecture, landscape and user experience reinforce one another.
In collaboration with the Debeka Group, an integrated campus vision was developed in which new and existing buildings do not function as separate structures, but as a single recognisable whole. The design won first prize in the two-phase design competition thanks to its strong combination of urban planning, architecture and landscape design.
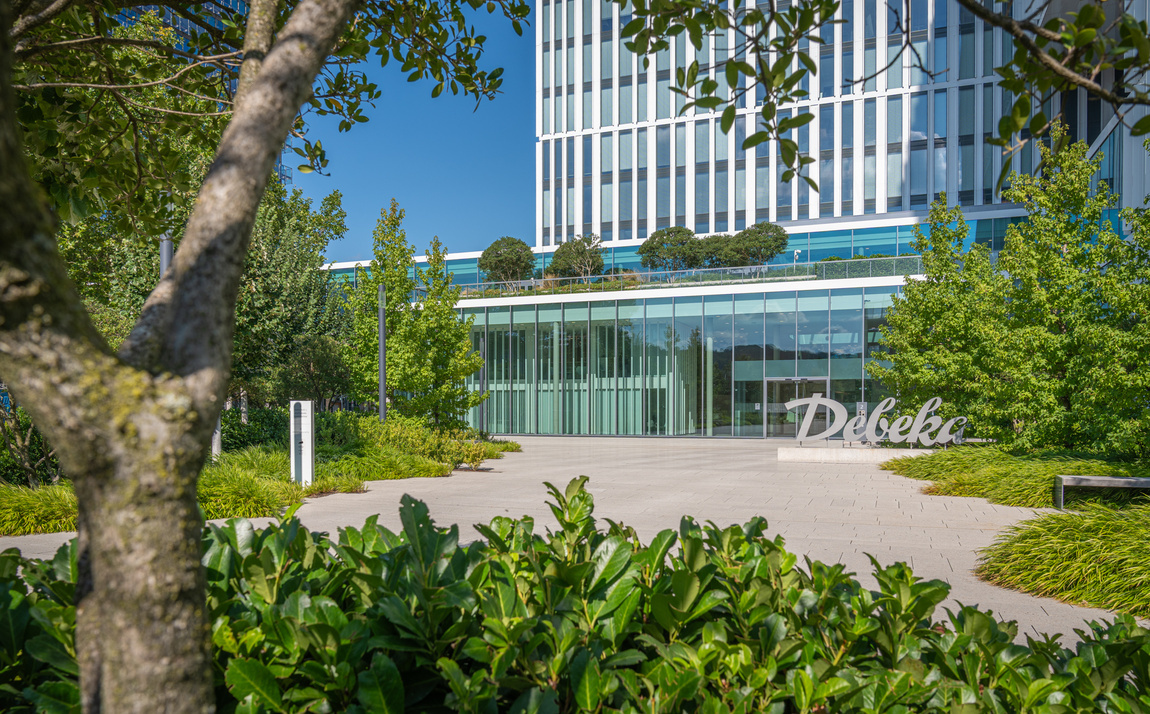
From traffic-heavy area to green campus
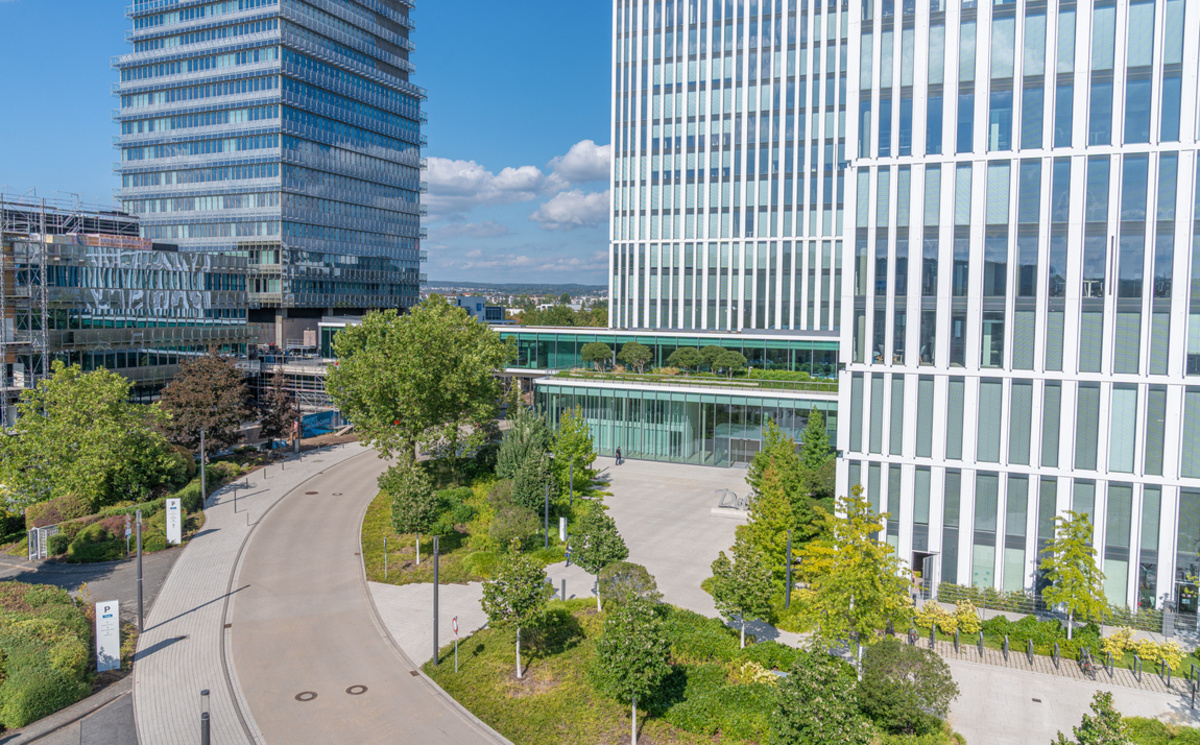
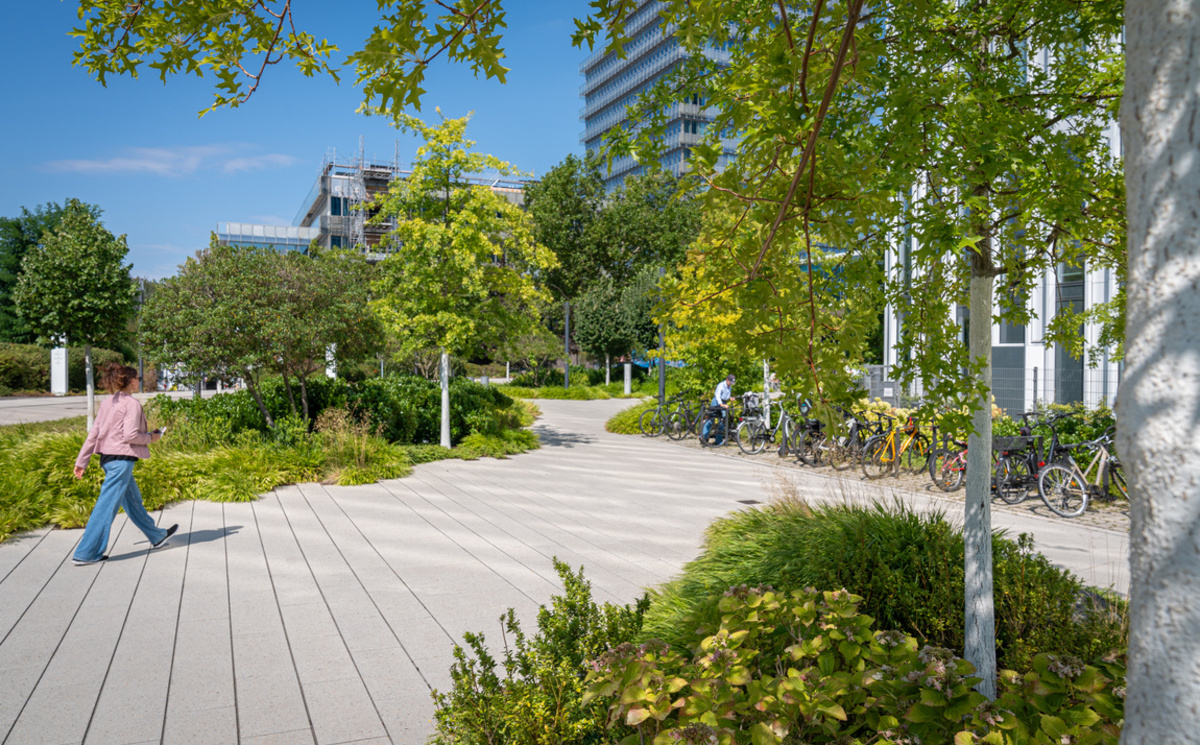
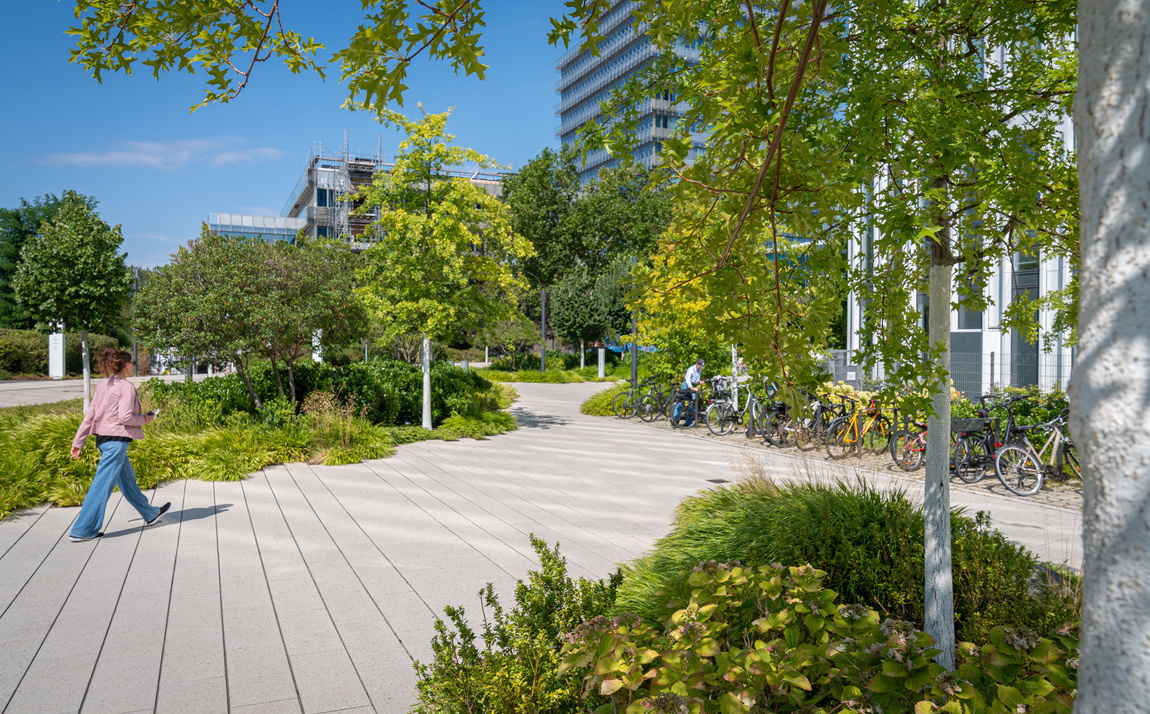
The existing Debeka sites were originally separated from one another by a road. Now, a different approach has been adopted: a low-traffic campus where pedestrians take centre stage and outdoor spaces flow seamlessly into one another.
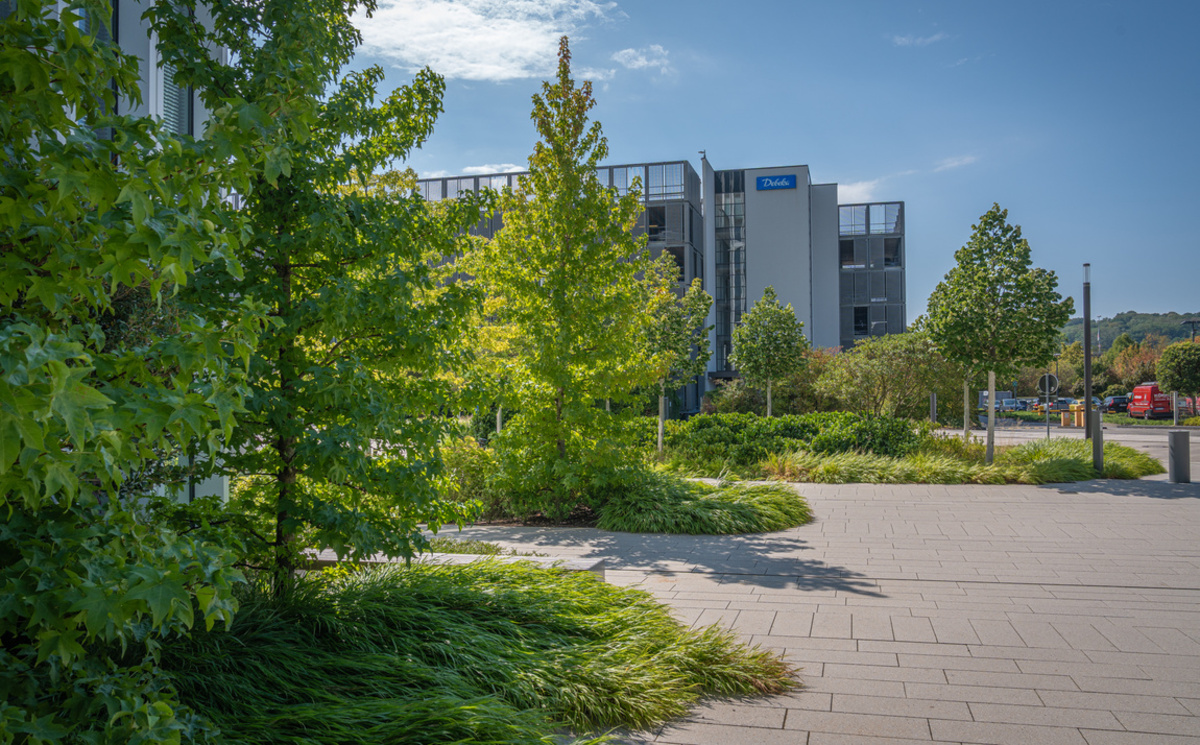
By rerouting traffic flows and removing paving from parts of the site, an open and green campus environment has been created that connects the various building sections both visually and functionally. As a result, new and existing buildings are experienced as a single, clearly organised ensemble with a strong identity of its own.
The campus not only provides a high-quality working environment, but also serves as an inviting green space, parts of which have been made accessible to the public.
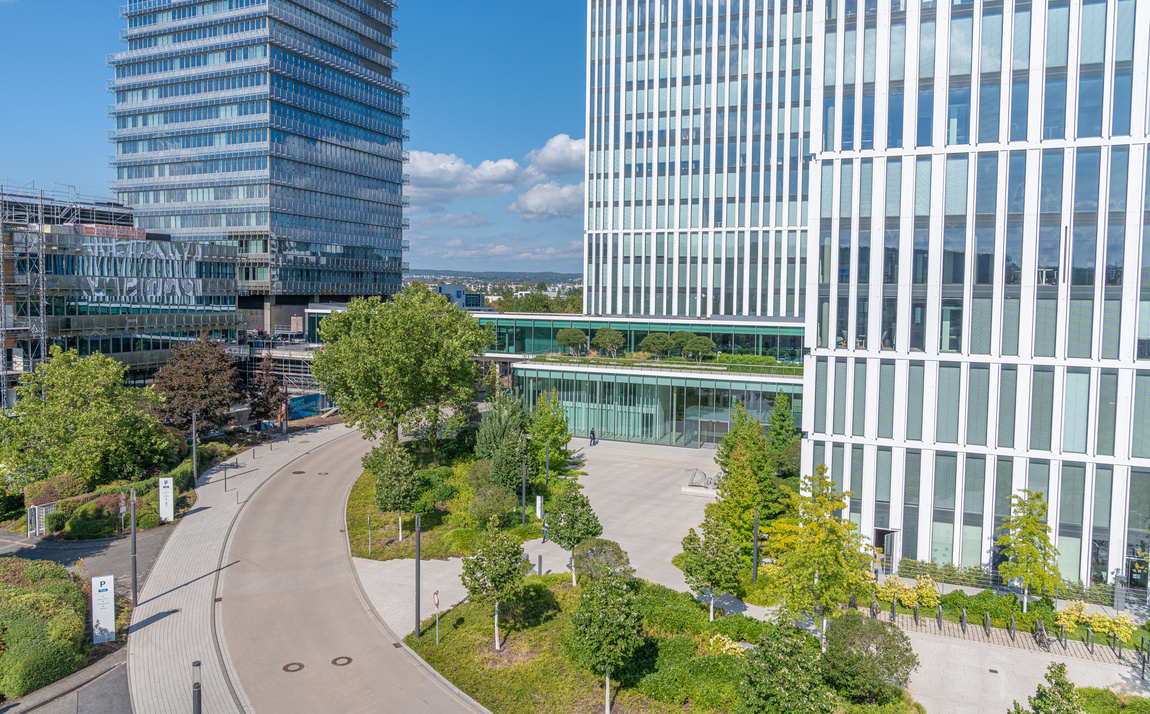
Greenery as a key element of the quality of stay
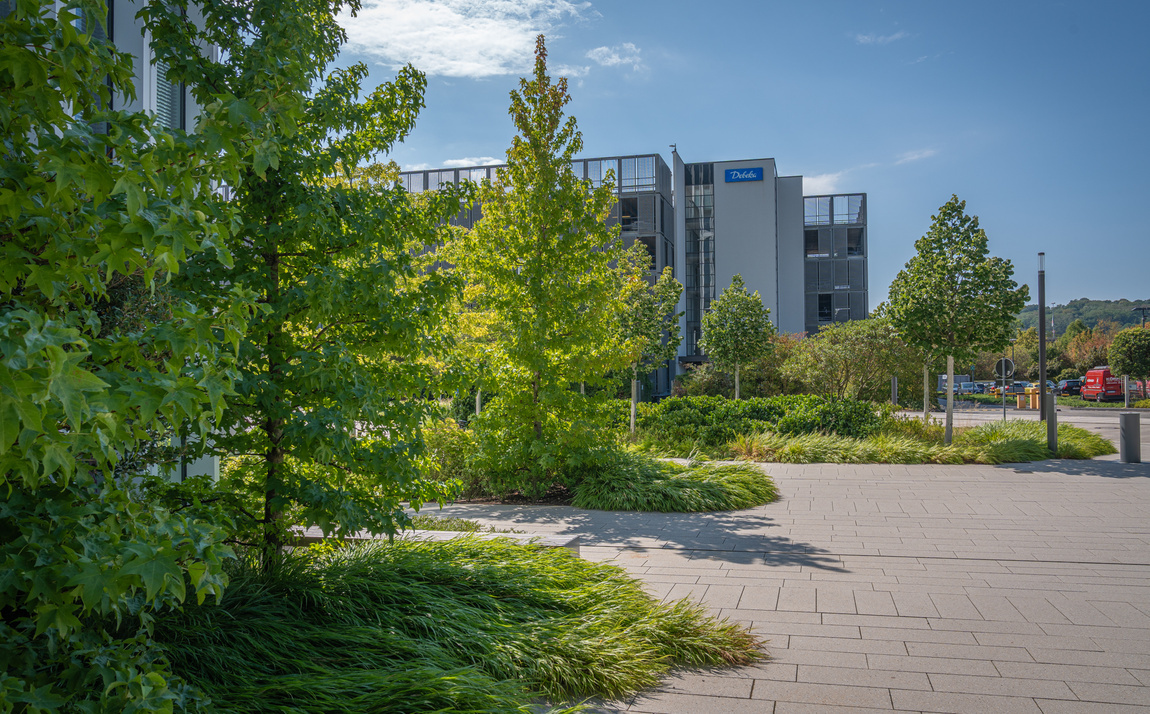
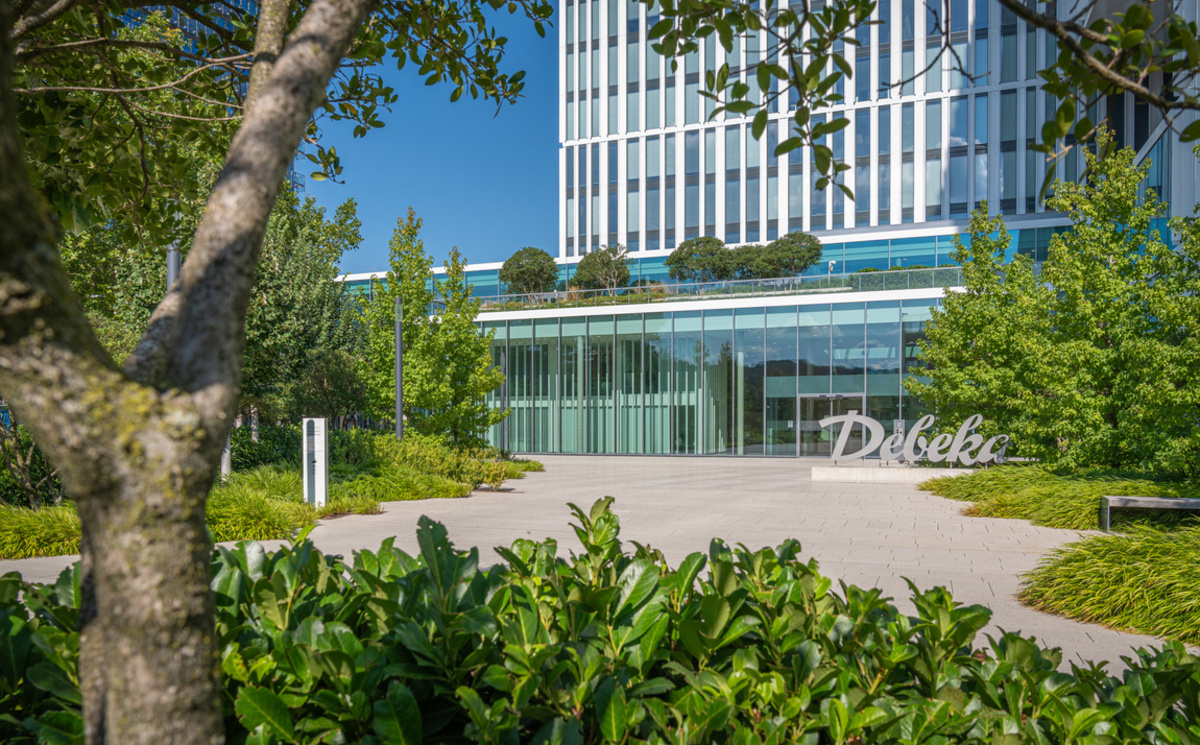
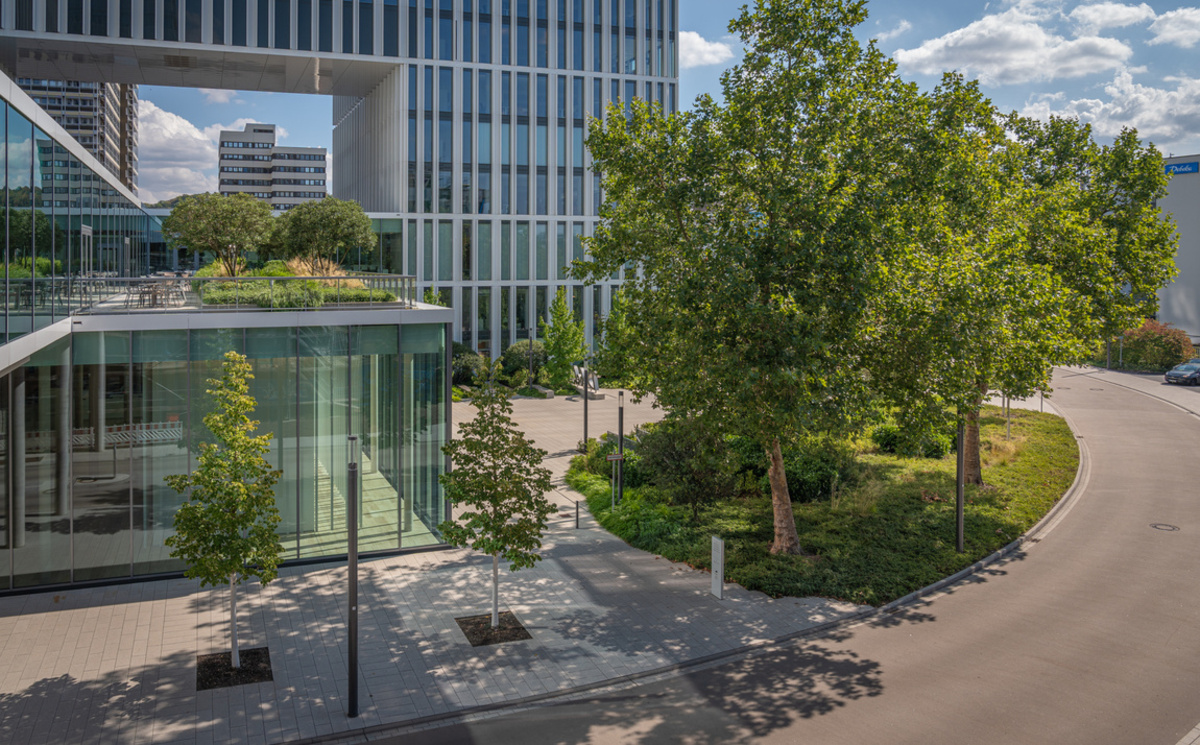
At the heart of the new development lies a spacious square with seating areas and informal meeting spaces. Paved areas and green planting beds blend seamlessly, creating a gentle transition between the building and the landscape. Strategically placed trees provide shade and coolness during hot spells.
The outdoor area of the nursery has also been carefully integrated into the design. Here, a sheltered garden has been created with natural play features such as undulating terrain, rocks, terraces, sandpits and play equipment. The space encourages physical activity, exploration and motor skills development within a safe, green environment.
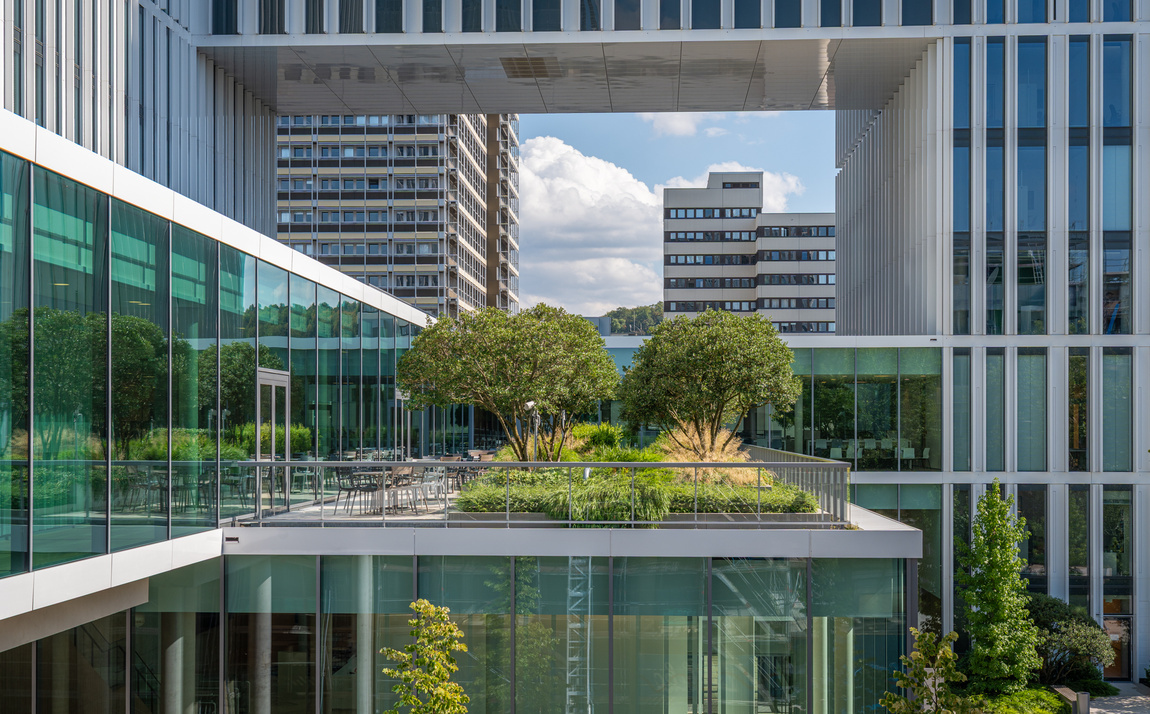
A green link at height
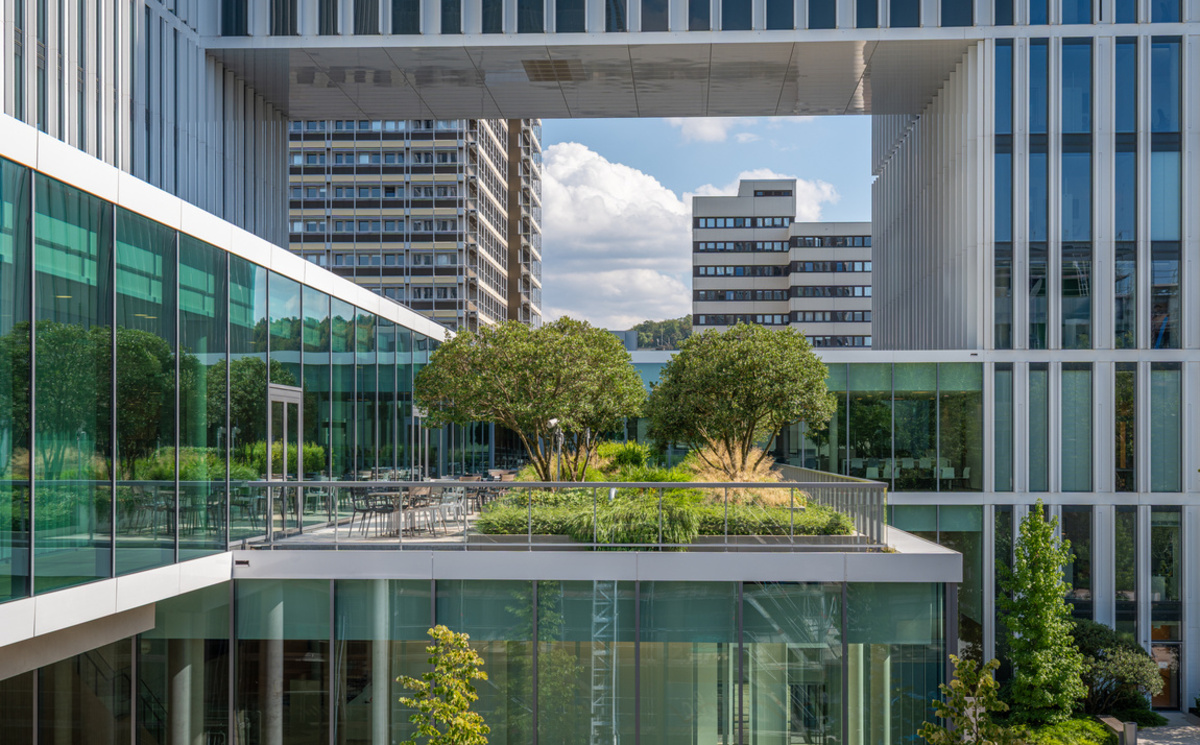
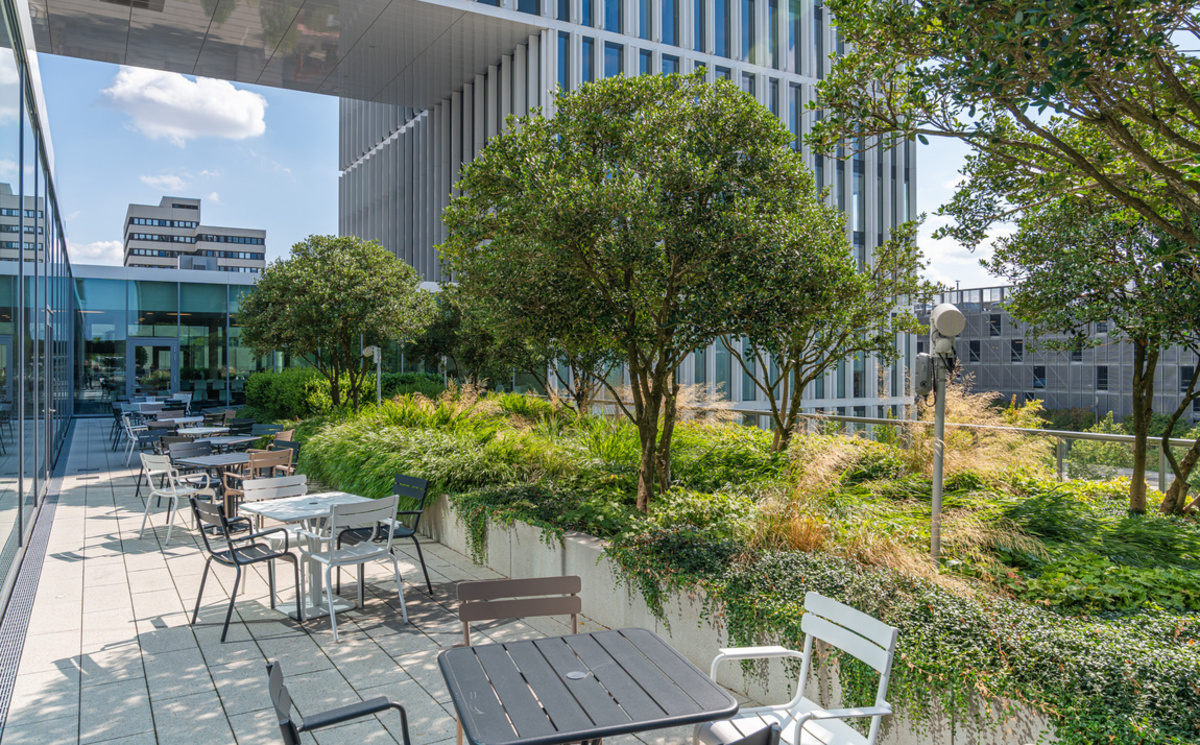
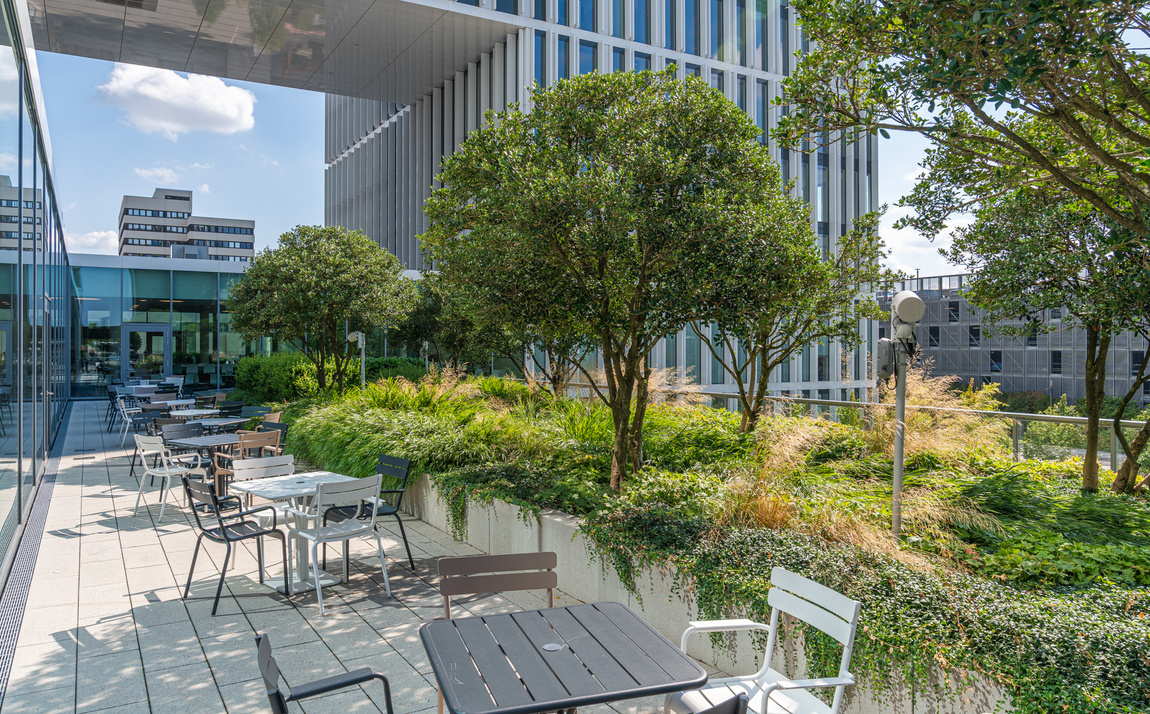
On the second floor, a green axis connects the new building to the existing head office. The roof garden offers staff a space for relaxation, socialising and informal meetings amidst the greenery.
Two spacious terraces are flanked by raised planting beds featuring multi-stemmed Osmanthus heterophyllus as signature trees. Underplanting of holly, flowering perennials and ornamental grasses provides structure and a sense of the changing seasons, whilst the sweeping views of the surrounding area make the roof garden an attractive place to spend time.
Neatly arranged planting beds and vegetation of varying heights enhance the architecture whilst simultaneously bringing tranquillity and a human scale to the campus complex.
The exposed roof surfaces of both existing and new buildings have also been extensively greened. The green roofs contribute to rainwater retention, cooling, biodiversity and a pleasant indoor and outdoor climate.
Trees as Spatial and Climate-Responsive Building Blocks
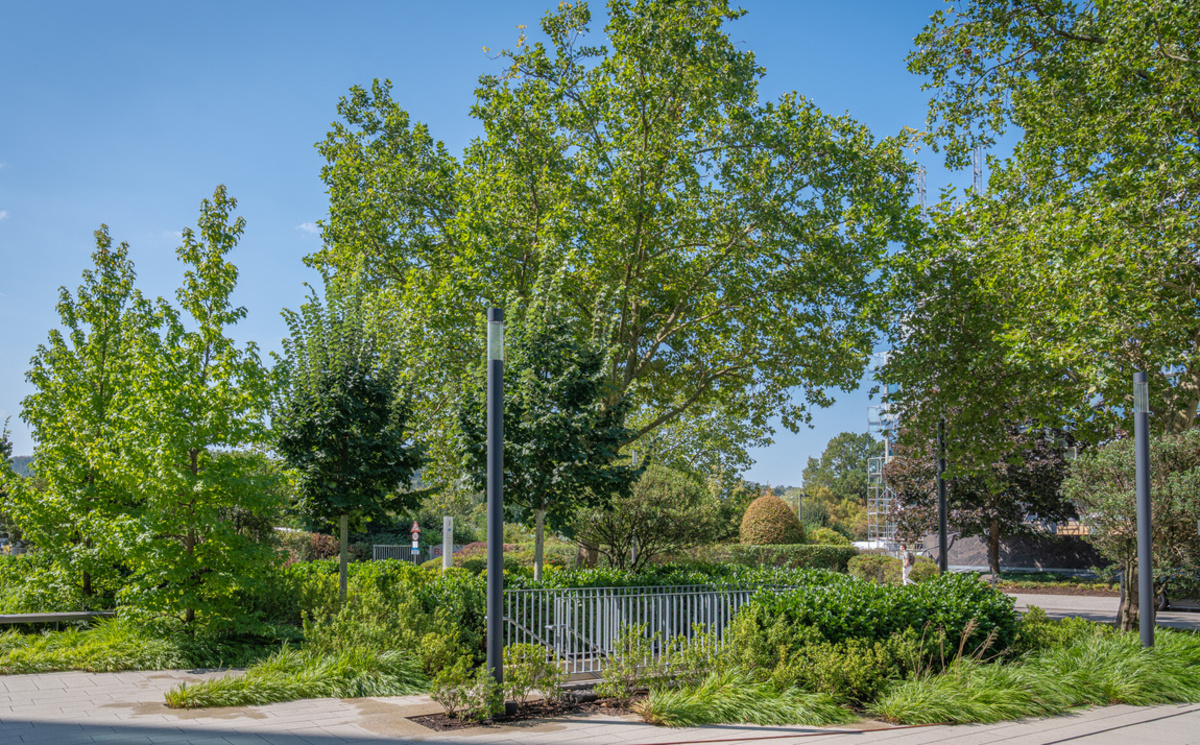
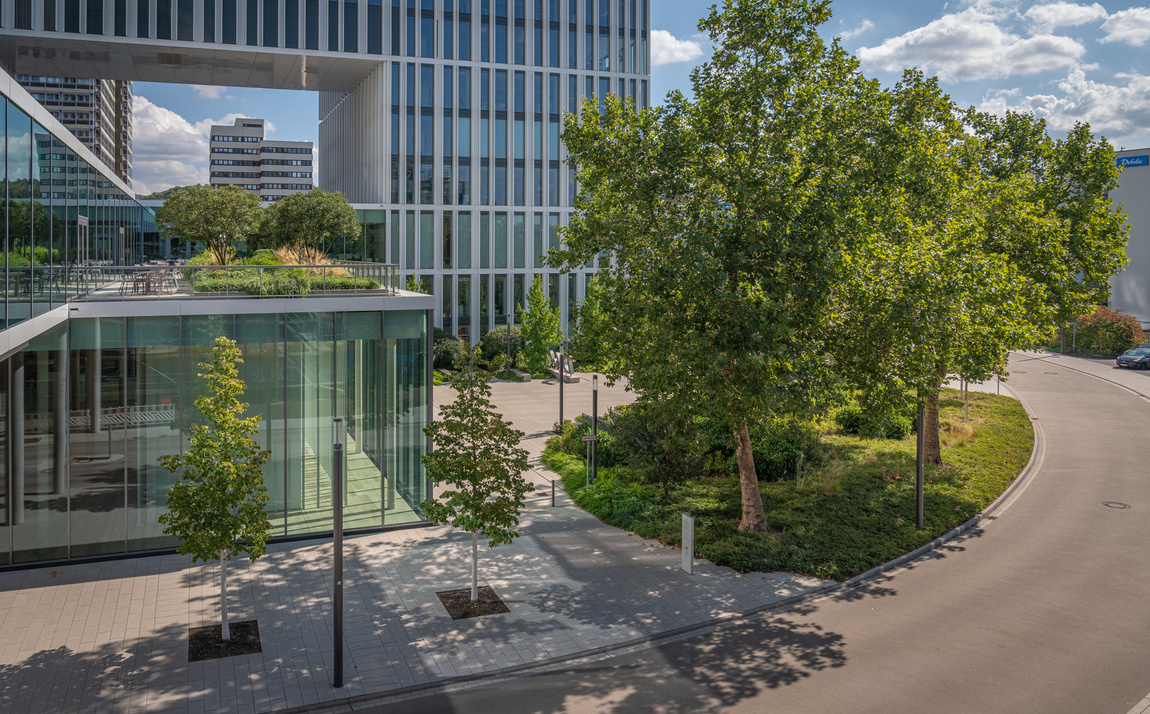
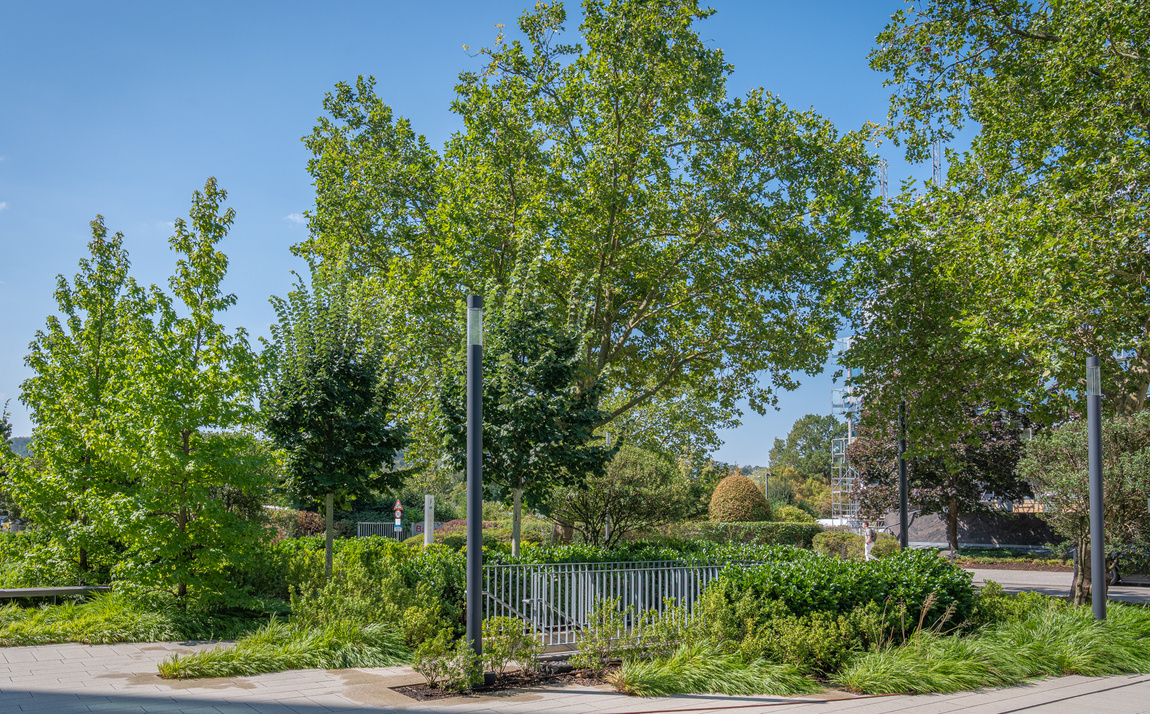
Trees play a central role in the experience of the campus. Over time, their canopies will form a green overhead layer above the outdoor living and gathering spaces, creating sheltered areas with a pleasant microclimate. Around the buildings, trees have been arranged partly in informal, woodland-like groups. This not only helps reduce wind speeds but also creates a green backdrop that softens the architecture and connects the various outdoor spaces into a cohesive landscape.
The species selection was developed in collaboration with Boomkwekerij Ebben and is based on the GALK list of future-proof street and climate trees. This list brings together tree species that are well suited to urban environments and future climate conditions, with particular attention to drought tolerance, heat resilience, and biodiversity enhancement.
In addition to climate resilience, seasonal interest was a key consideration in the selection process. Traditional fruit trees were deliberately excluded. Instead, species were chosen for their distinctive flowering characteristics, leaf texture, foliage colour, ornamental bark, and characteristic crown architecture. As a result, the campus offers visual diversity and a rich landscape experience throughout the year, with each season contributing its own spatial and aesthetic qualities.
Species incorporated within the planting design include Carpinus betulus, Liquidambar styraciflua, Quercus cerris ‘Marvellous’, Quercus palustris, and Tilia tomentosa ‘Brabant’. On the roof terraces, the multi-stemmed Osmanthus heterophyllus provides a striking spatial accent and further enhances the character of the planted environment.
Technology Beneath the Greenery
Almost all planting is located on built-up structures, both at ground level and on the roof gardens. This requires a carefully engineered technical infrastructure in which rooting volume, water retention, and drainage are fully integrated into the design.
The system build-up consists of drainage layers with water storage capacity, protective and filter layers, intensive substrate mixes, and raised planting beds constructed with prefabricated concrete elements. The extensive green roofs are designed with a vegetation substrate approximately 10 centimetres deep, planted with a diverse mix of species specifically selected for semi-shaded to shaded conditions. Because the roof greening formed an integral part of the original design concept, both the system build-up and the additional structural roof loads could be fully incorporated into the technical design from the earliest project stages.
Generous tree pits were created for the trees, with a total construction depth of approximately one metre. All intensive planting zones are equipped with automatic drip irrigation, ensuring stable growing conditions and long-term plant performance.
A key challenge was the integration of high-quality architecture with effective water management. The desire for transparent, floor-to-ceiling façades at ground level required extremely precise coordination between drainage systems and ground-level construction. Special gravel strips, façade drainage channels, and water-guiding elements have been seamlessly integrated into the design, without compromising accessibility, including wheelchair access, or the quality and performance of the landscape planting.
Biodiversity as a Guiding Principle
Biodiversity is a fundamental principle underlying the design. The campus actively contributes to a richer ecosystem through the integration of trees, shrubs, understorey planting, and extensive green roofs.
The close interplay between green infrastructure and hard landscaping also improves stormwater management while creating a more comfortable urban microclimate. In doing so, the Debeka Campus demonstrates how landscape architecture can make a meaningful contribution to climate adaptation, human well-being, and the quality of outdoor spaces within a contemporary urban working environment.
Collaboration as a Key Success Factor
One of the project's greatest strengths lies in the close collaboration between the client, the design team, end users, and the local authorities. The city of Koblenz ultimately embraced the integrated campus concept and made parts of the forecourt publicly accessible, further underscoring the project's social value and contribution to the wider urban environment.
The Debeka Campus demonstrates how greening can become an integral component of contemporary office architecture. The project shows that biodiversity, climate adaptation, well-being, and place identity can reinforce one another when landscape design is embedded in the project from the very beginning.